
Workshop Layout Planning: Why Equipment Fit Is Only Half the Decision
A practical guide to designing around workflow, people, vehicle movement and long-term operation—not merely fitting machines into an empty rectangle.
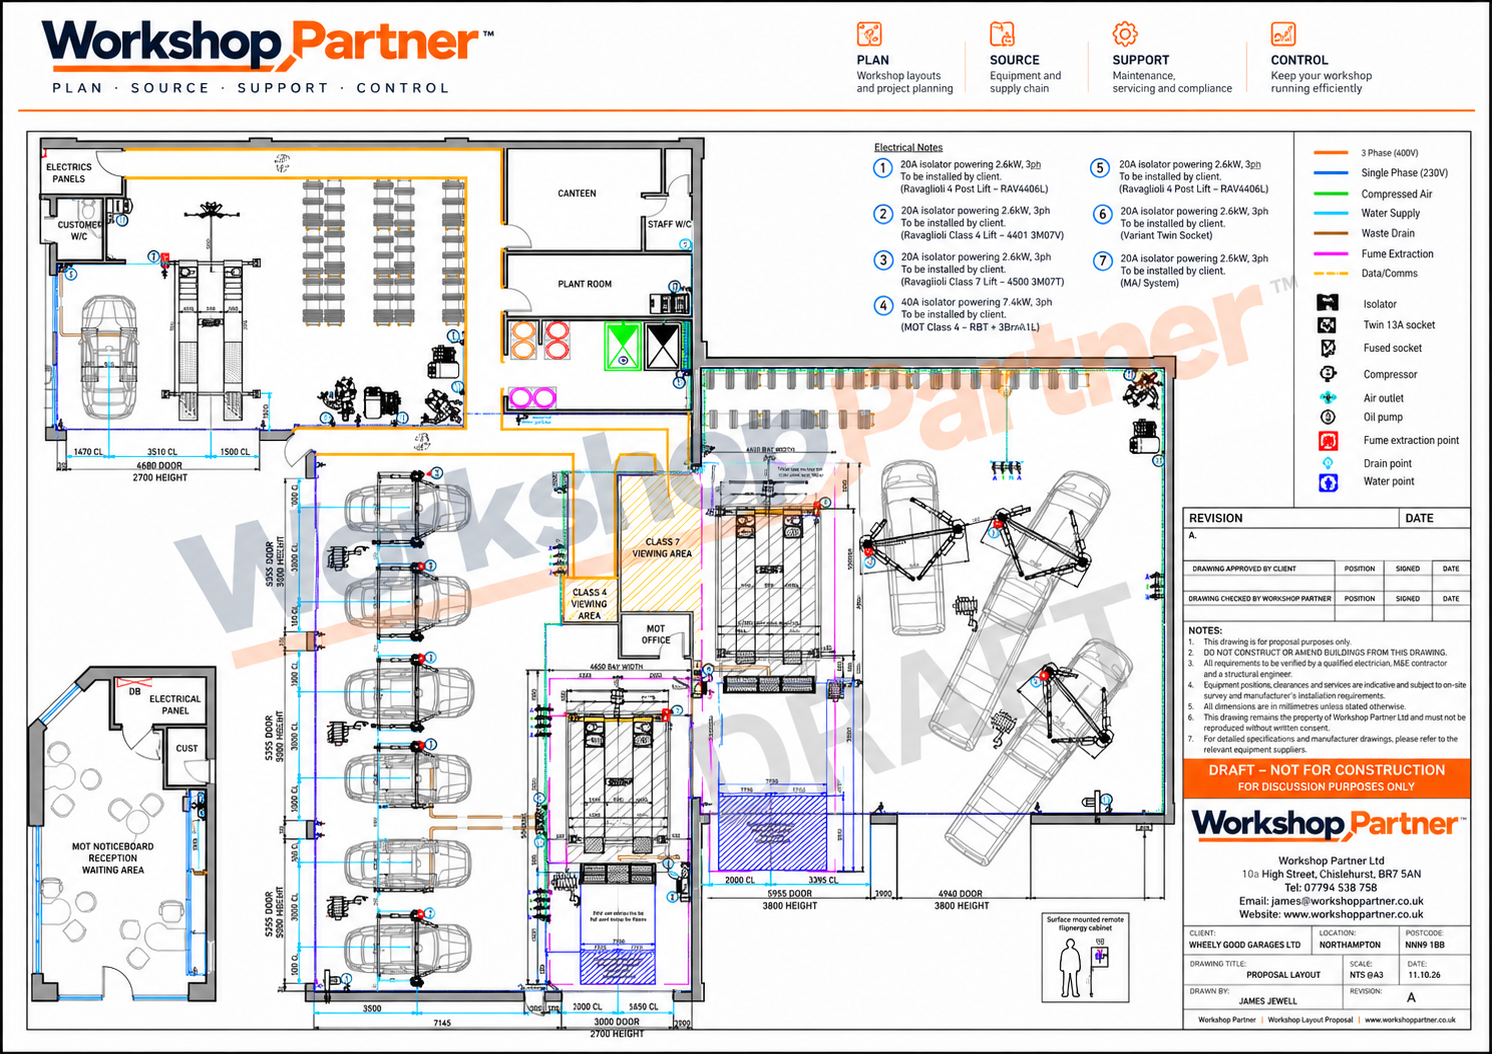
A good workshop layout is not simply about getting equipment into the building. Most equipment can be made to “fit” somewhere. The more important question is whether it fits in a way that supports the work, protects the workflow and makes sense for the people using it every day.
Before choosing a vehicle lift, MOT bay, compressor, tyre machine or storage system, the workshop must be considered as a complete operating environment. Vehicle movement, technician access, pedestrian routes, equipment clearances, servicing requirements and future expansion all need to be considered.
One of the most common mistakes is treating the building as nothing more than empty floor space. Doors, columns, roof height, floor condition, electrical supplies, compressed-air lines, drainage, pedestrian movement and vehicle approach can all affect the final layout.
When vehicle lifts are involved, the layout must also account for lifting equipment responsibilities which can be found in BS7980:2024, the selected manufacturer’s installation requirements, the condition and suitability of the floor and structure, and safe working access around the equipment.
A concept plan is the beginning of this process not the final technical approval.
Practical points to consider
Can vehicles enter and leave without constant shunting?
Repeatedly manoeuvring vehicles backwards and forwards wastes valuable workshop time and creates unnecessary frustration. It can also increase the risk of vehicle, equipment and building damage.
A well planned workshop should allow vehicles to approach, enter and leave each working area as easily as the available building permits. A layout that technically accommodates more bays is not necessarily more productive if technicians spend part of every job repositioning vehicles.
Can technicians open vehicle doors and work safely?
Most people know the frustration of returning to their car after shopping and finding that somebody has parked too close. You have to squeeze through a narrow opening, trying not to damage either vehicle.
Now imagine experiencing that 10 or 12 times every working day while also carrying tools, diagnostic equipment or replacement parts.
Technicians need enough room to enter and leave vehicles comfortably, open doors safely and work around each vehicle without constantly squeezing between equipment. Insufficient space creates daily frustration and increases the likelihood of accidental damage.
Is there enough room for toolboxes and mobile equipment?
The equipment footprint is only part of the working bay. Space may also be required for toolboxes, oil drainers, engine cranes, diagnostic trolleys, induction heaters and other mobile equipment.
Many technicians invest significant amounts of their own money in their tools, often more than they spend on holidays. Those tools are purchased to make their work easier and more efficient. The workshop layout should allow technicians to position, open and use their toolboxes properly, not make their jobs harder by restricting access to them.
Can the equipment be inspected, maintained and repaired after installation?
Too often, equipment is installed because it technically “fits”, only for routine maintenance or repair to become a service engineer’s nightmare.
Cutting into ceiling panels or removing partitions simply to replace lift balance cables is neither practical nor representative of a properly considered installation. Engineers need appropriate access to inspect, maintain and repair equipment safely.
If an engineer cannot service the equipment without dismantling parts of the building or working in an unnecessarily restricted area, the installation should have been questioned before it went ahead.
Workshop Partner can provide independent layout advice before equipment is ordered or installed, helping identify these issues at the planning stage.
Is there room for future EV, tyre or MOT requirements?
Plan the workshop with enough flexibility to grow. The equipment you need today may not be the equipment you need in three or five years.
For example, if the budget permits, installing a recessed alignment scissor lift may provide a more space-efficient alternative to a traditional four post lift. Depending on the selected equipment and layout, the space saved could make the difference between adding another service area in the future and remaining permanently restricted by the original design.
Future proofing does not mean purchasing every possible item of equipment now. It means avoiding decisions today that unnecessarily prevent expansion tomorrow.
Are utilities positioned sensibly?
The locations of electrical supplies, compressed air connections, drainage, data points, extraction systems and oil-delivery lines can have a significant effect on installation cost and day-to-day usability.
Utilities should be planned around the intended equipment layout wherever possible. Poor positioning can lead to additional installation work, exposed cables or pipework, trip hazards and costly alterations later.
The cheapest place to install a utility is not always the most practical place to use it. Planning the equipment and services together helps avoid unnecessary expense and produces a cleaner, safer and more efficient workshop.
Need help before you invest?
Talk to an independent adviser or start planning your workshop today.